Skip to content
AVEN Eco Luxury Resort and Wellness
Sign inApply now
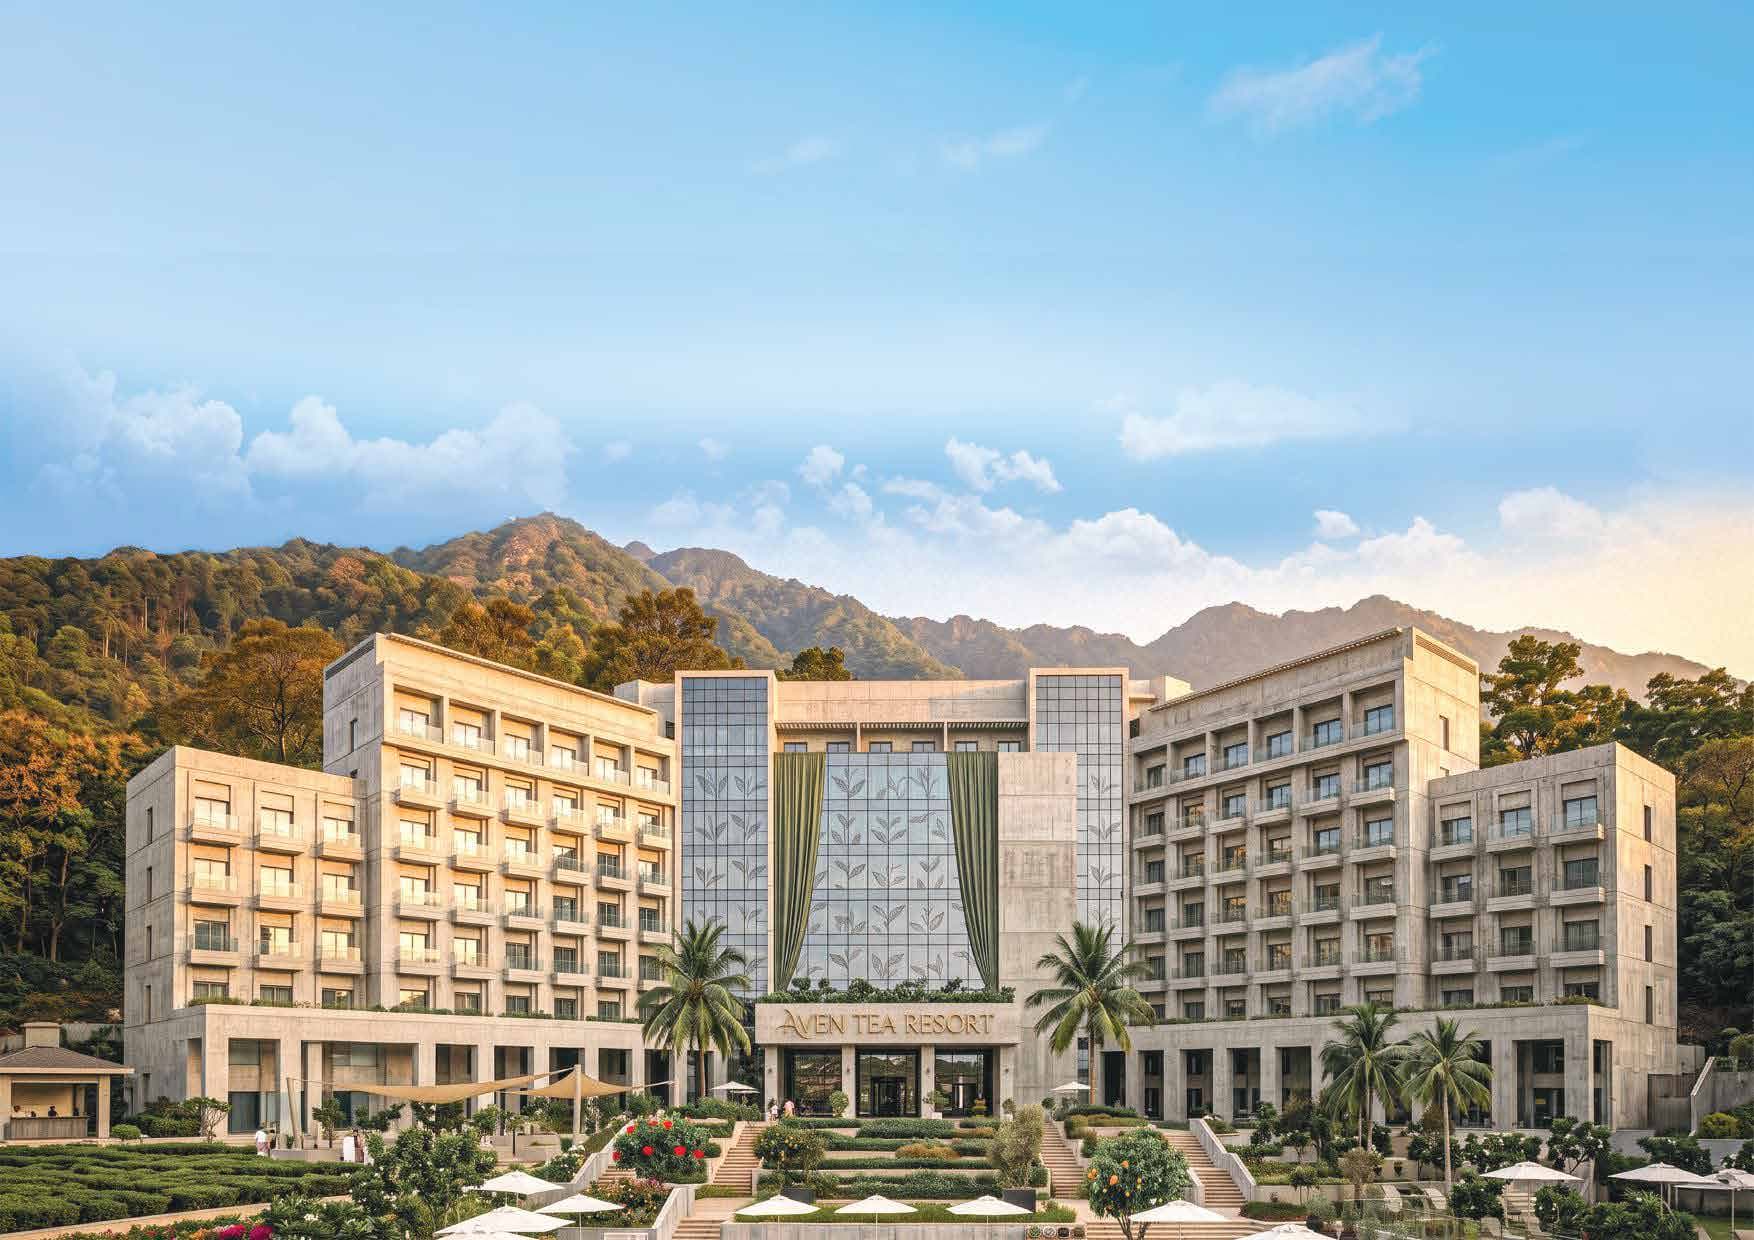
The Aven luxury hotel against forested hills under a clear sky

The product

140 Rooms. One Hotel, 20 Villas.

Every key in the estate sits where the topography put it — the hotel on the highest point, the villas stepping down a slope, the nature stays lightest of all.

140
Rooms in all
100
Hotel rooms
20
Villas · 40 rooms
200
Pax ballroom

Hotel

The luxury hotel

Hill 2 — Top Floor

Presidential & Royal Suites

The highest rooms on the highest hill

The crown of the luxury hotel: Presidential and Royal suites with private terraces and an unbroken view over the tea gardens — the rooms the whole resort is oriented around.

Floor
Top level
Outlook
180° tea garden
Terrace
Private
Building
3-storey centrepiece
  • Private terrace
  • 180° panoramic views
  • Highest point of the estate
  • Stone & glass architecture
Exclusive Suites

Luxury Hotel

Exclusive Suites

100 exclusive rooms under one roof

The one main hotel carries 100 exclusive rooms alongside a 200-pax Grand Ballroom, a 50-pax Seminar Room and a Meeting Room — stone and glass against the forested hills, with the wellness programme a short walk away.

Rooms
100 exclusive
Grand Ballroom
200 pax
Seminar Room
50 pax
Meeting Room
On site
  • Presidential & Royal suites
  • Grand Ballroom, 200 pax
  • Seminar & meeting rooms
  • Local stone + glass

Villas

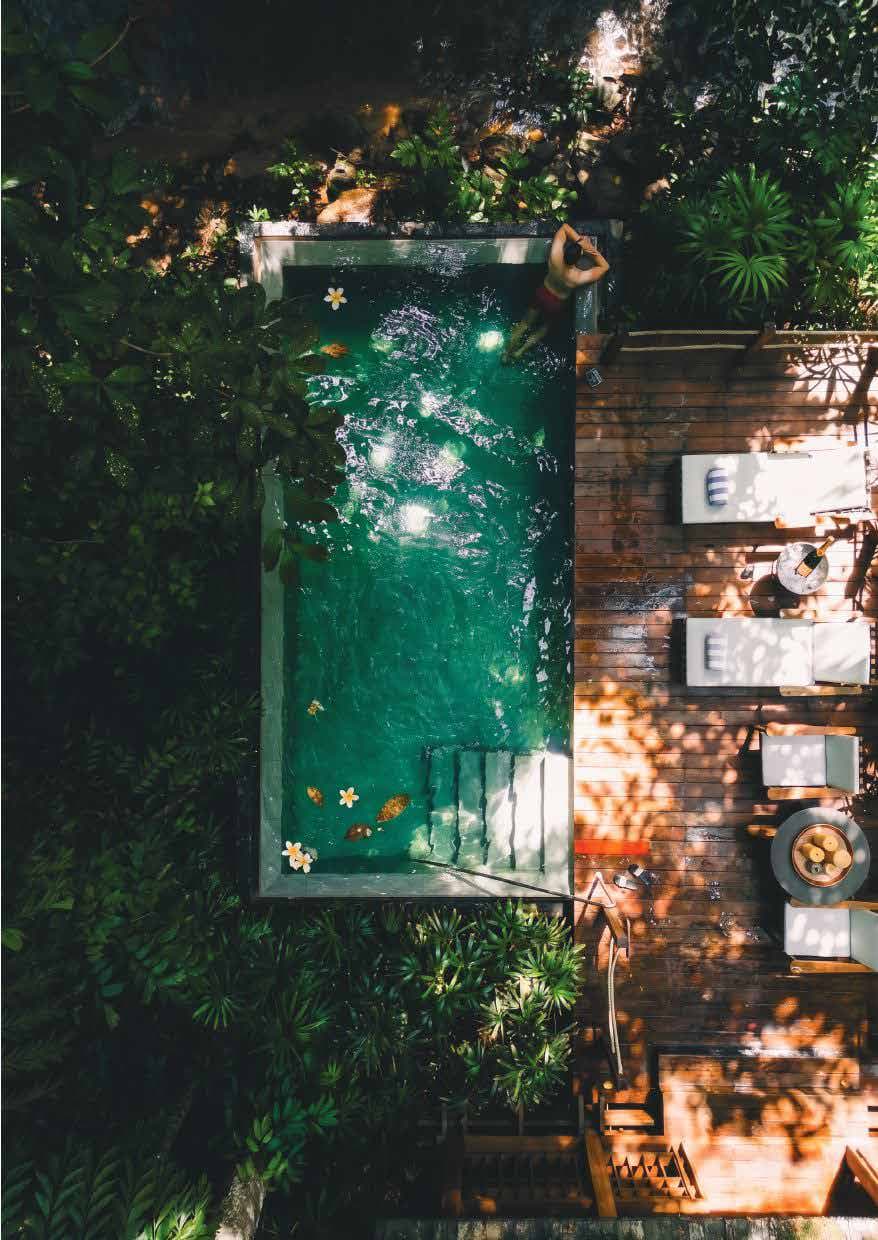
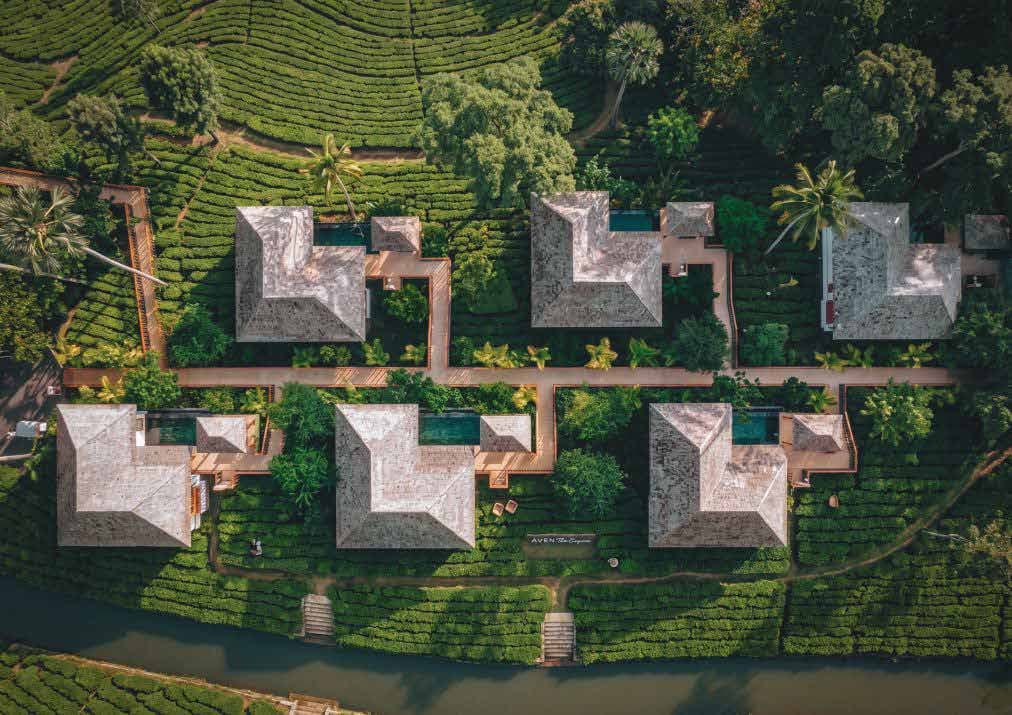
Twenty villas, twenty private pools

Luxury Villas

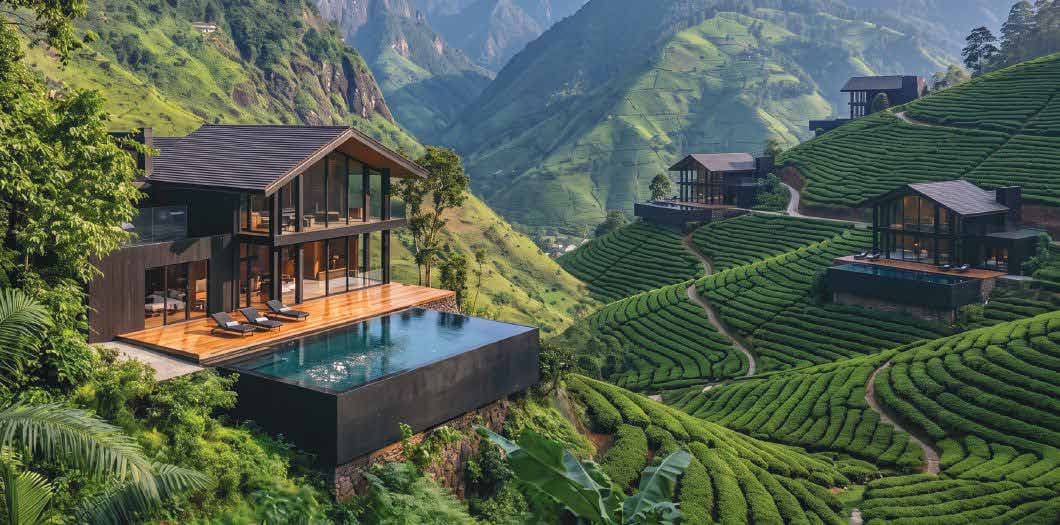
Villa slopes

Luxury Villas

20 exclusive villas, two rooms each

Twenty exclusive villas of two rooms each — 40 villa rooms in all — in super deluxe residential, single, duplex and presidential types, terraced along the slopes so no villa overlooks another. Floor-to-ceiling glass faces the valley, with private pool and a tranquil, serene hill view.

Villas
20 · 40 rooms
Types
Super Deluxe Residential · Single · Duplex · Presidential
Pool
Private, every villa
Outlook
Serene hill view
  • Private pool on upper level
  • Two ensuite master bedrooms
  • Floor-to-ceiling valley glass
  • Private buggy path, no shared walls
Private Pool Villas

Hill 3

Private Pool Villas

Water, deck and nothing overlooking you

The villa's pool runs the length of its deck, cut into the terrace so the water edge reads level with the tea below. Privacy comes from the topography rather than from walls.

Pool
Private, per villa
Deck
Full-length teak
Privacy
No shared walls
Access
Private buggy path
  • Full-length private pool
  • Teak sun deck
  • Outdoor lounge
  • Direct valley outlook

Nature Stays

Into the canopy

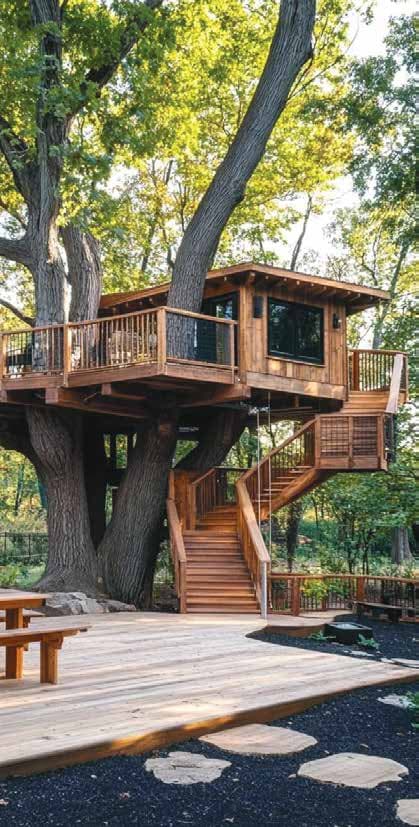
Tea Tree Houses

Hill 4

Tea Tree Houses

Raised into the canopy

Timber tree houses on the quieter slopes, lifted into the canopy on a minimal footprint. A deck, a view, and very little between you and the hills.

Structure
Timber, elevated
Footprint
Minimal ground contact
Deck
Canopy level
Setting
Forest edge
  • Canopy-level deck
  • Elevated viewing platform
  • Timber construction
  • Low-impact siting
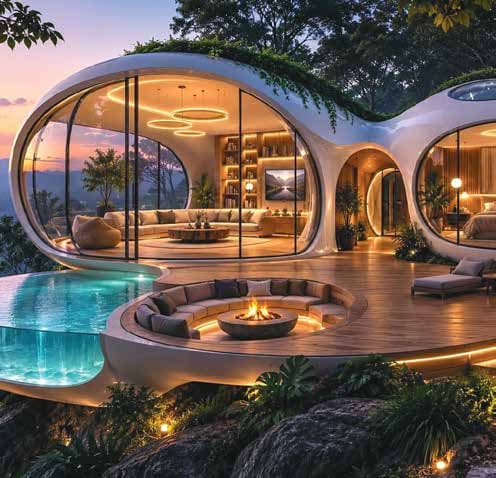
Eco Pod Retreats

Hill 4 — Ridge

Eco Pod Retreats

Curved shells on the ridge line

Sculptural pod retreats set along the ridge, with green roofs, a sunken fire-pit lounge and a pool cantilevered toward the valley. The most contemporary architecture on the estate.

Form
Curved shell
Roof
Planted green roof
Lounge
Sunken fire pit
Pool
Cantilevered edge
  • Green roof
  • Sunken fire-pit lounge
  • Cantilevered pool
  • Ridge-line siting
Top-down aerial view of the villa cluster with private pools among the tea

“Each villa steps down the hill, ensuring privacy and view.”

— Elite Living, Hill 3

Ownership

A share in the establishment, not a room.

Unit shares grant direct fractional ownership in the entire hotel establishment, with annual halal profits drawn from rooms, dining and activities across every zone.