Skip to content
AVEN Eco Luxury Resort and Wellness
Sign inApply now
Interactive masterplan · 5 acres
  • Site boundary
  • Access road
  • Buggy paths
  • Nature trail

Full zone documentation and land allocation schedules are available to prospective owners.

Zone schedule

Every zone, in full.

Land figures are transcribed from the project masterplan document. Percentages are of the 360-decimal development and investment area.

Entrance & Gatehouse
Zone 01InfrastructureHill 1

Entrance & Gatehouse

The resort opens on Hill 1, the lowest of the five tillas, where the gatehouse and reception sit directly off the entrance road. Arrival is deliberately quiet — guests are received, then carried onward by buggy rather than driving into the estate.

  • Dual road access
  • Security & check-in
  • Buggy transfer to all zones
  • Reception pavilion
Land allocated
Within open area
Share of development
—
Zone type
Infrastructure
Investment grade
Parking & Buggy Station
Zone 02InfrastructureHill 1

Parking & Buggy Station

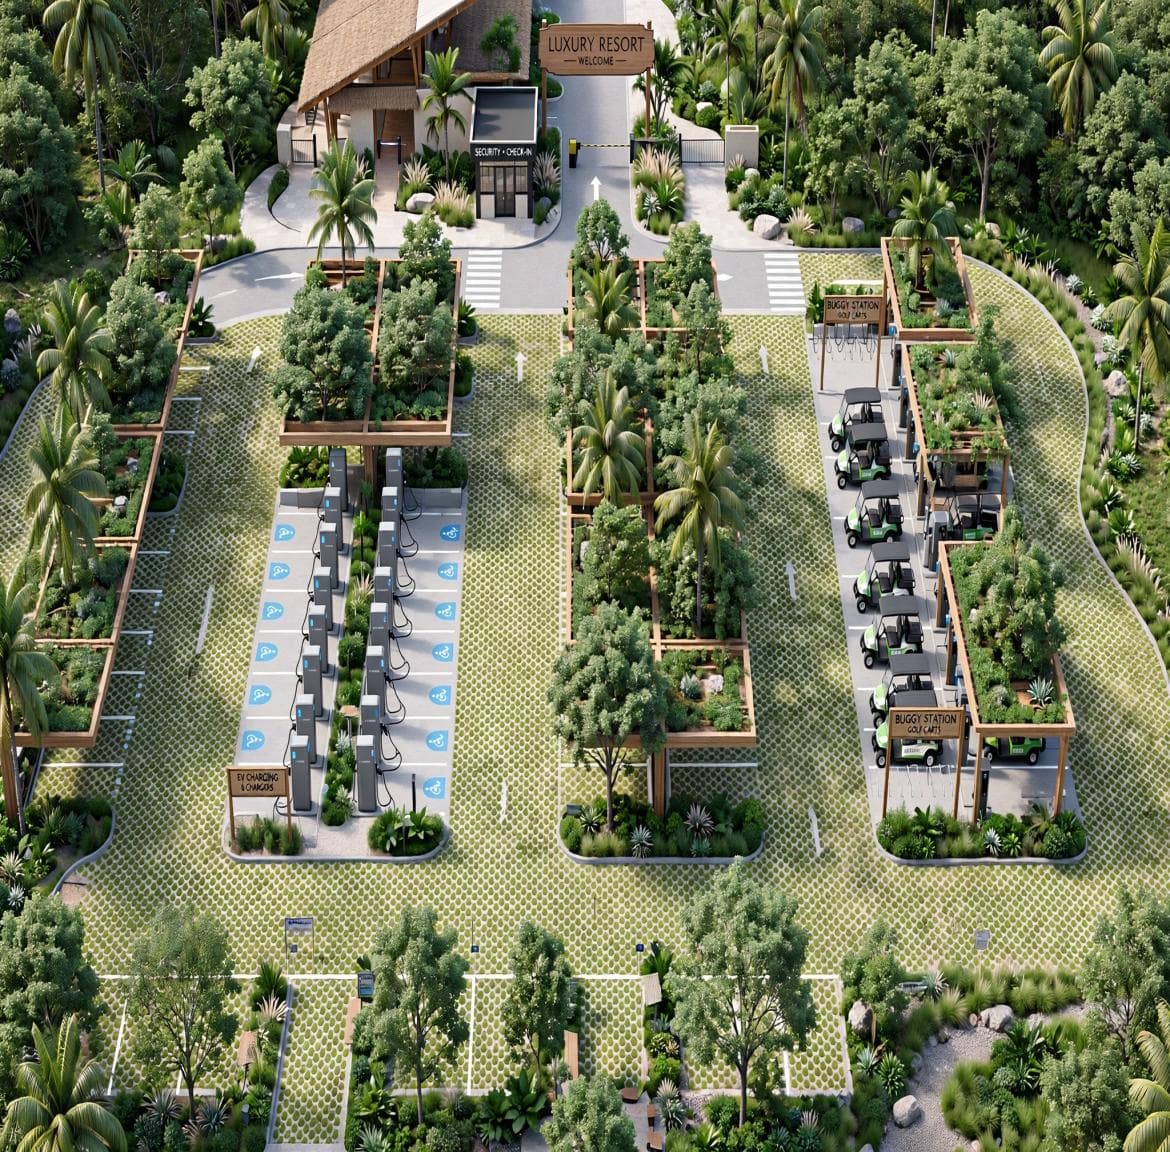
Shaded parking clusters at both entry nodes, screened by planting so vehicles never read against the tea. EV-ready throughout, with a buggy station serving every villa and the hotel.

  • Shaded bays
  • EV charging
  • Buggy station
  • Security kiosk
Land allocated
12 dec
≈ 5,227 sq ft
Share of development
3.3%
Zone type
Open / Eco
Investment grade
The Hanging Bridge
Zone 03HospitalityHill 2 → Hill 3

The Hanging Bridge

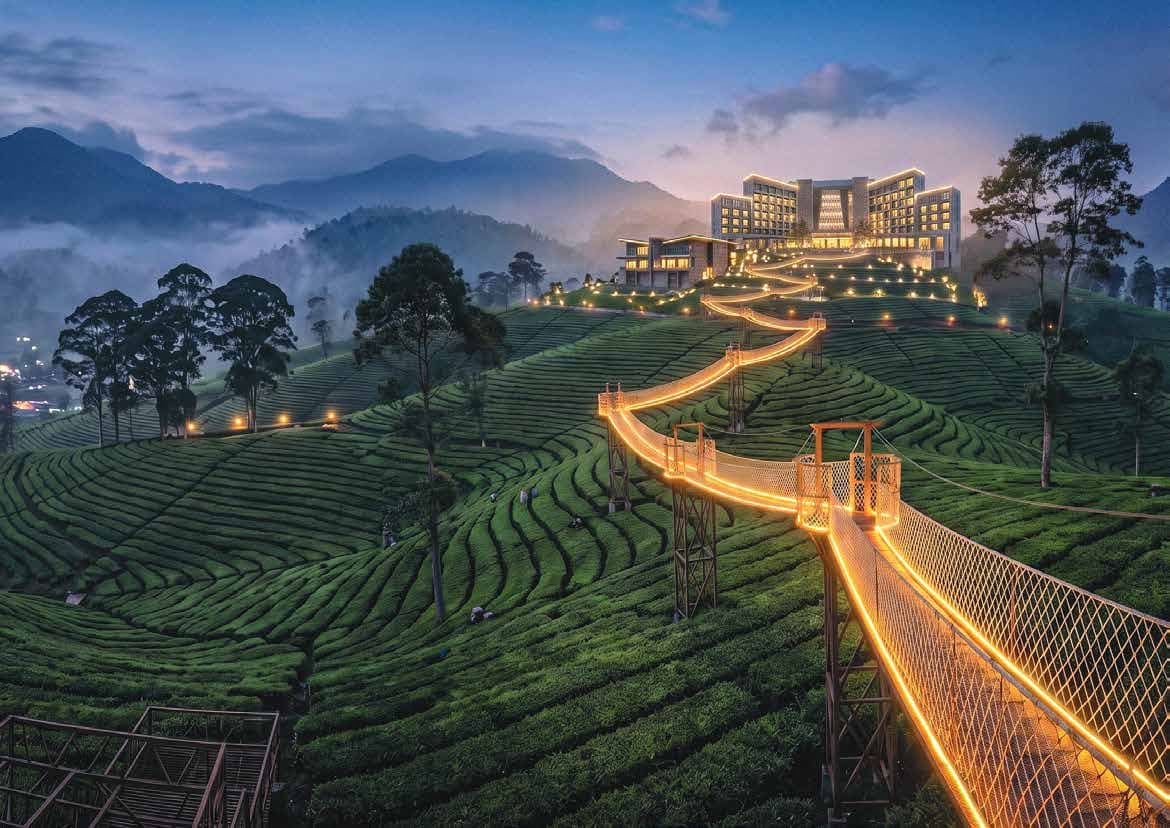
A suspension bridge spanning the lake valley between Hill 2 and Hill 3 — steel structure, teak decking, glass railings for unobstructed views. It offers a canopy-level walk above the tea bushes, with stairs down to the Signature Valley Restaurant nestled between the hills. At night the lighting turns the bridge into a golden floating line across the tillas.

  • 50-foot span
  • Teak deck & glass railings
  • Canopy-level walk
  • Night-lit golden line
Land allocated
30 dec
≈ 13,068 sq ft
Share of development
8.34%
Zone type
Built-Up
Investment grade
Signature Valley Restaurant
Zone 04HospitalityValley

Signature Valley Restaurant

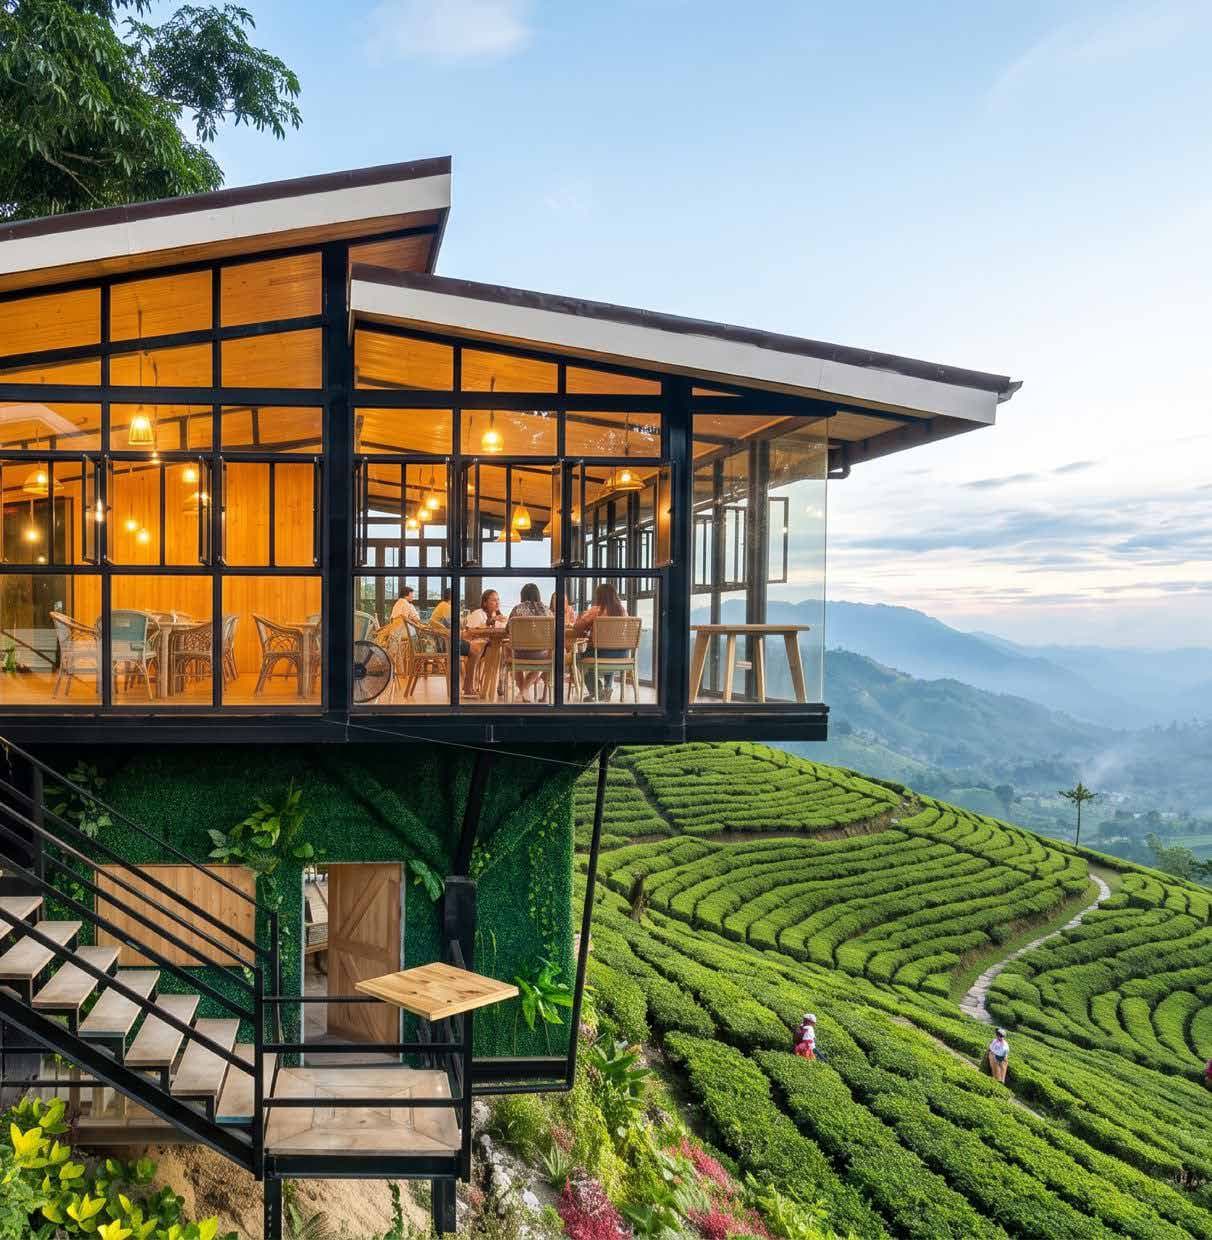
Reached by stairs directly from the hanging bridge, the signature restaurant sits on the valley floor at the head of the lake — a glass and timber pavilion on a deck over the water, open on every side to the slopes.

  • Direct bridge access
  • Glass & timber pavilion
  • Valley-floor setting
  • Indoor-outdoor service
Land allocated
Within open area
Share of development
—
Zone type
Built-Up
Investment grade
Main Building — Luxury Hotel
Zone 05HospitalityHill 2

Main Building — Luxury Hotel

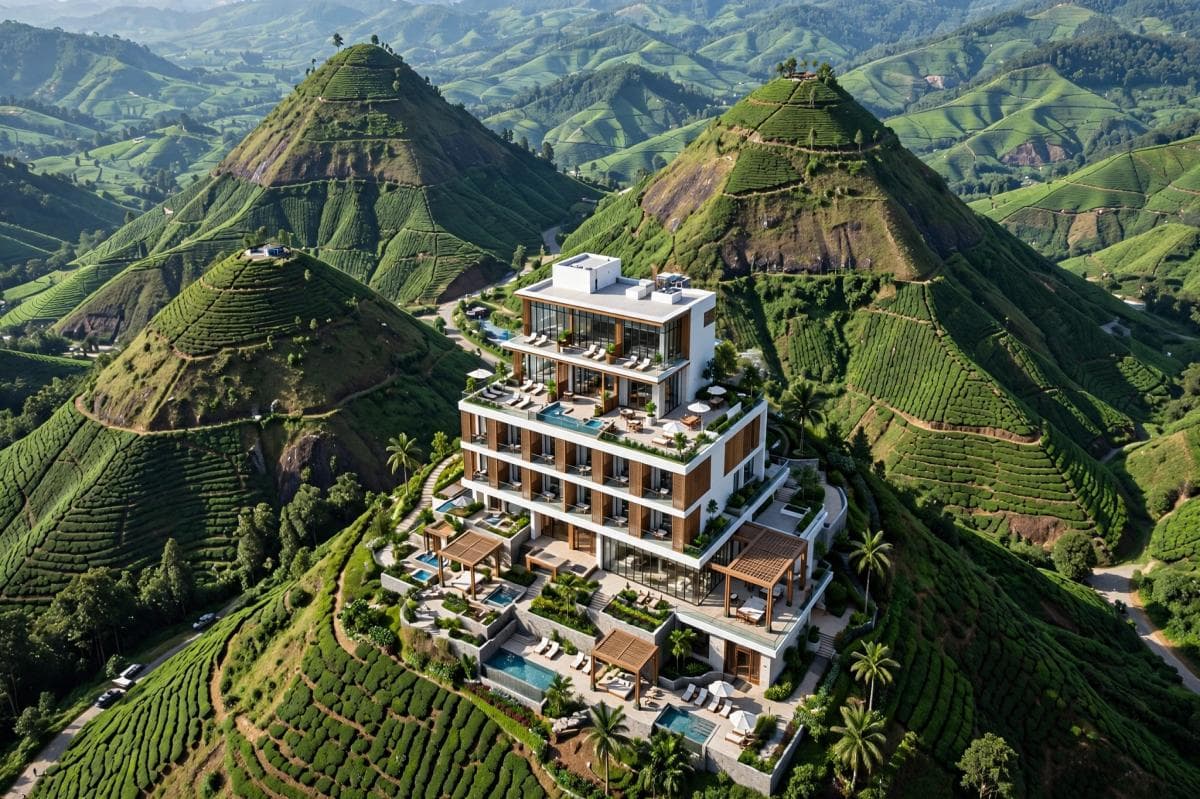
A three-storey centrepiece on Hill 2, the highest point of the estate, chosen for commanding views in every direction. The top floor holds Presidential and Royal suites with private terraces and 180° tea garden views. Levels 1 and 2 carry executive rooms, the grand ballroom and the wellness spa with hill-view treatment rooms.

  • 40 exclusive suites
  • Presidential & Royal suites with private terraces
  • Grand Ballroom, 200 pax
  • Sloped roof, local stone + glass, deep overhangs
Land allocated
40 dec
≈ 17,400 sq ft
Share of development
11.1%
Zone type
Open / Luxury / Eco
Investment grade
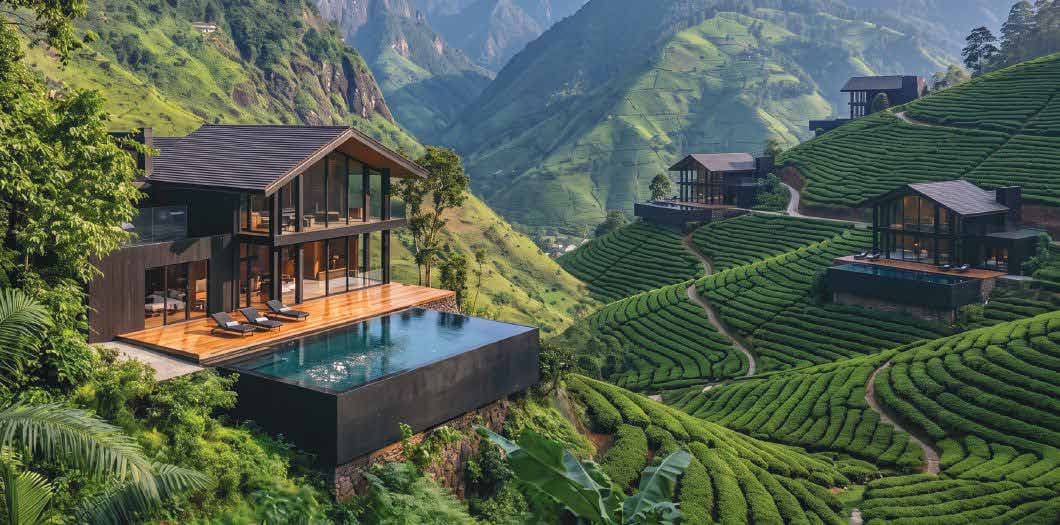
Common Swimming Pool
Zone 06Recreation & WellnessHill 2

Common Swimming Pool

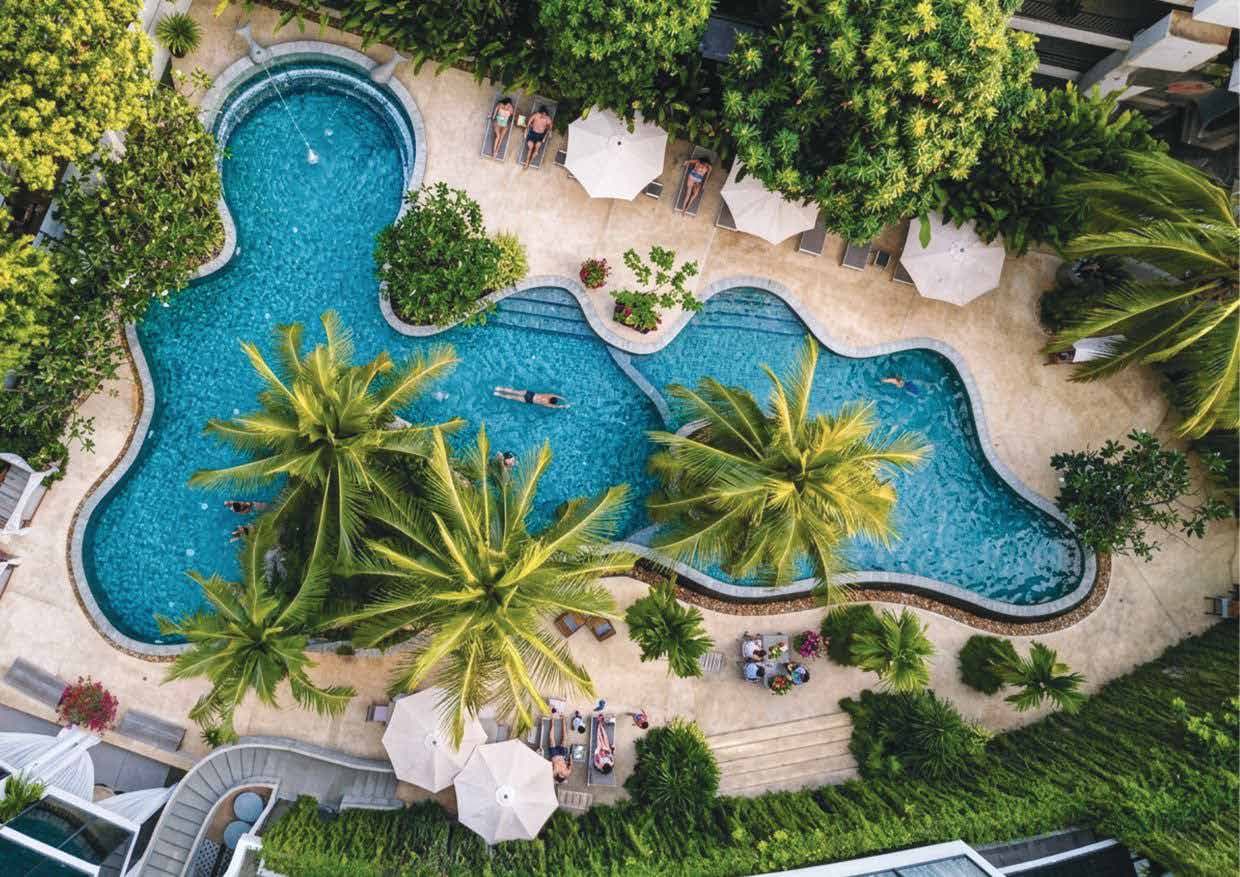
Set on Hill 2 directly in front of the main building, with panoramic views across the tea gardens. The infinity edge looks out over the lake valley and the Sreemangal estates, with a dedicated shallow zone for children in natural stone finish.

  • Infinity edge facing south
  • Kids' safe shallow zone
  • Sunken pool bar
  • Teak deck & hillside cabanas
Land allocated
15 dec
≈ 6,534 sq ft
Share of development
4.1%
Zone type
Built-Up
Investment grade
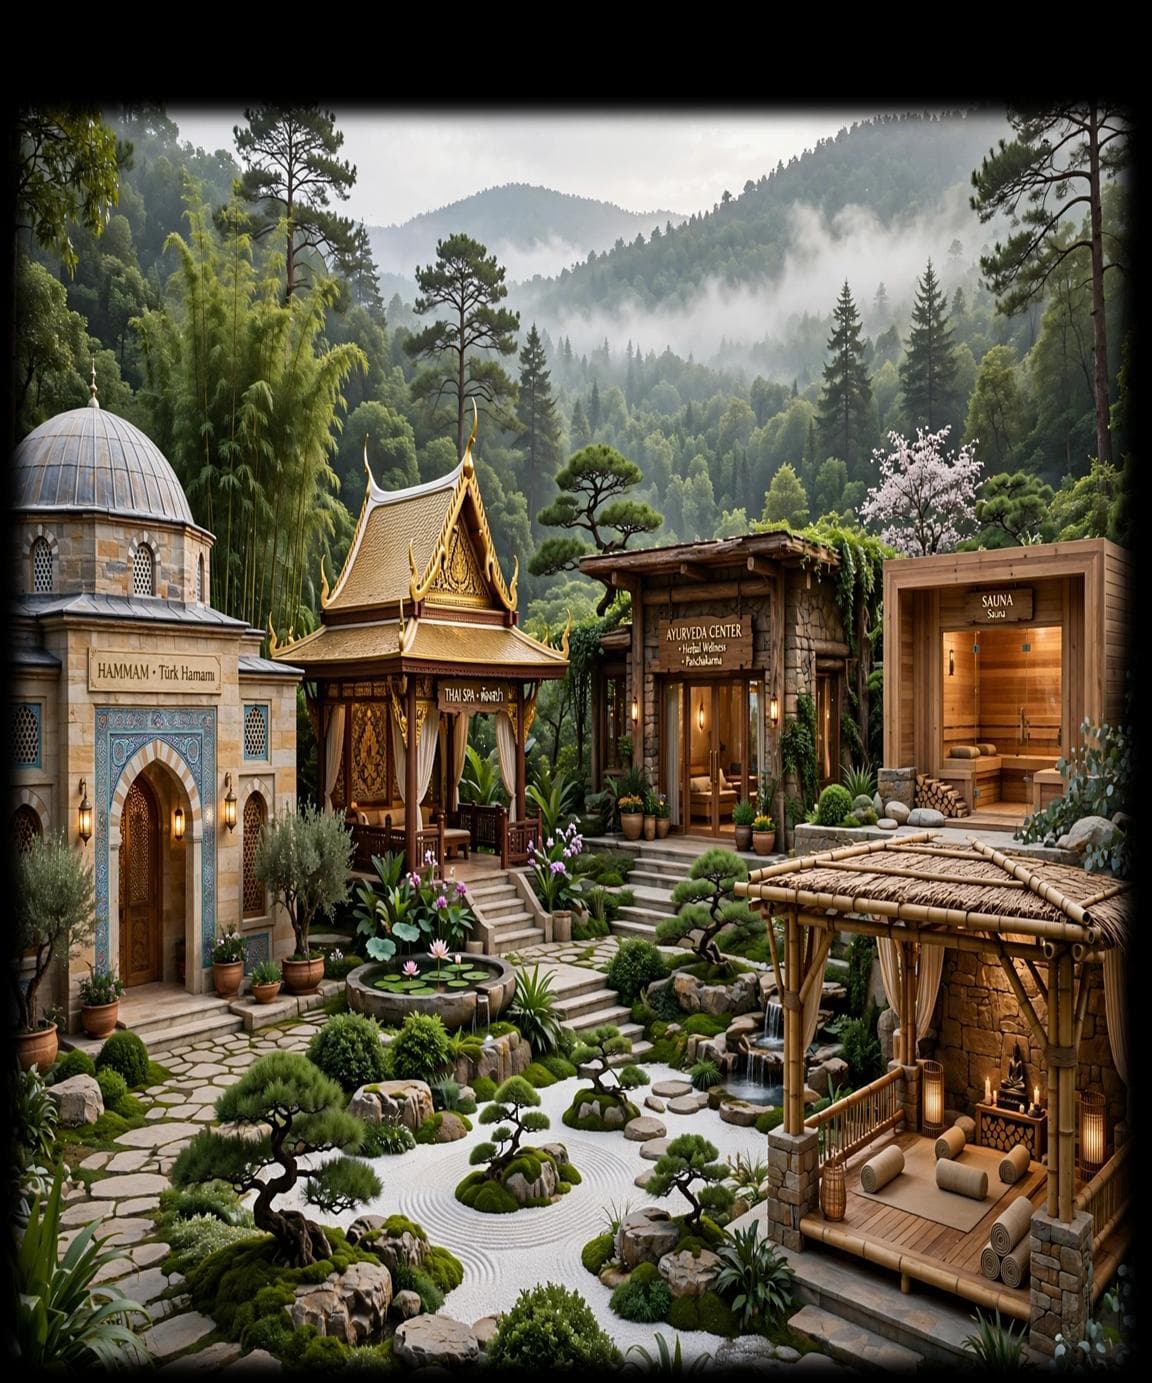
Spa & Wellness
Zone 07Recreation & WellnessHill 2

Spa & Wellness

Turkish hammam, authentic Thai spa, Ayurveda, sauna and steam, with a yoga pavilion and meditation garden overlooking the bird sanctuary.

  • Turkish Hammam
  • Thai Spa
  • Ayurveda
  • Sauna & Steam
  • Yoga Pavilion
Land allocated
10 dec
≈ 4,356 sq ft
Share of development
2.8%
Zone type
Built-Up
Investment grade
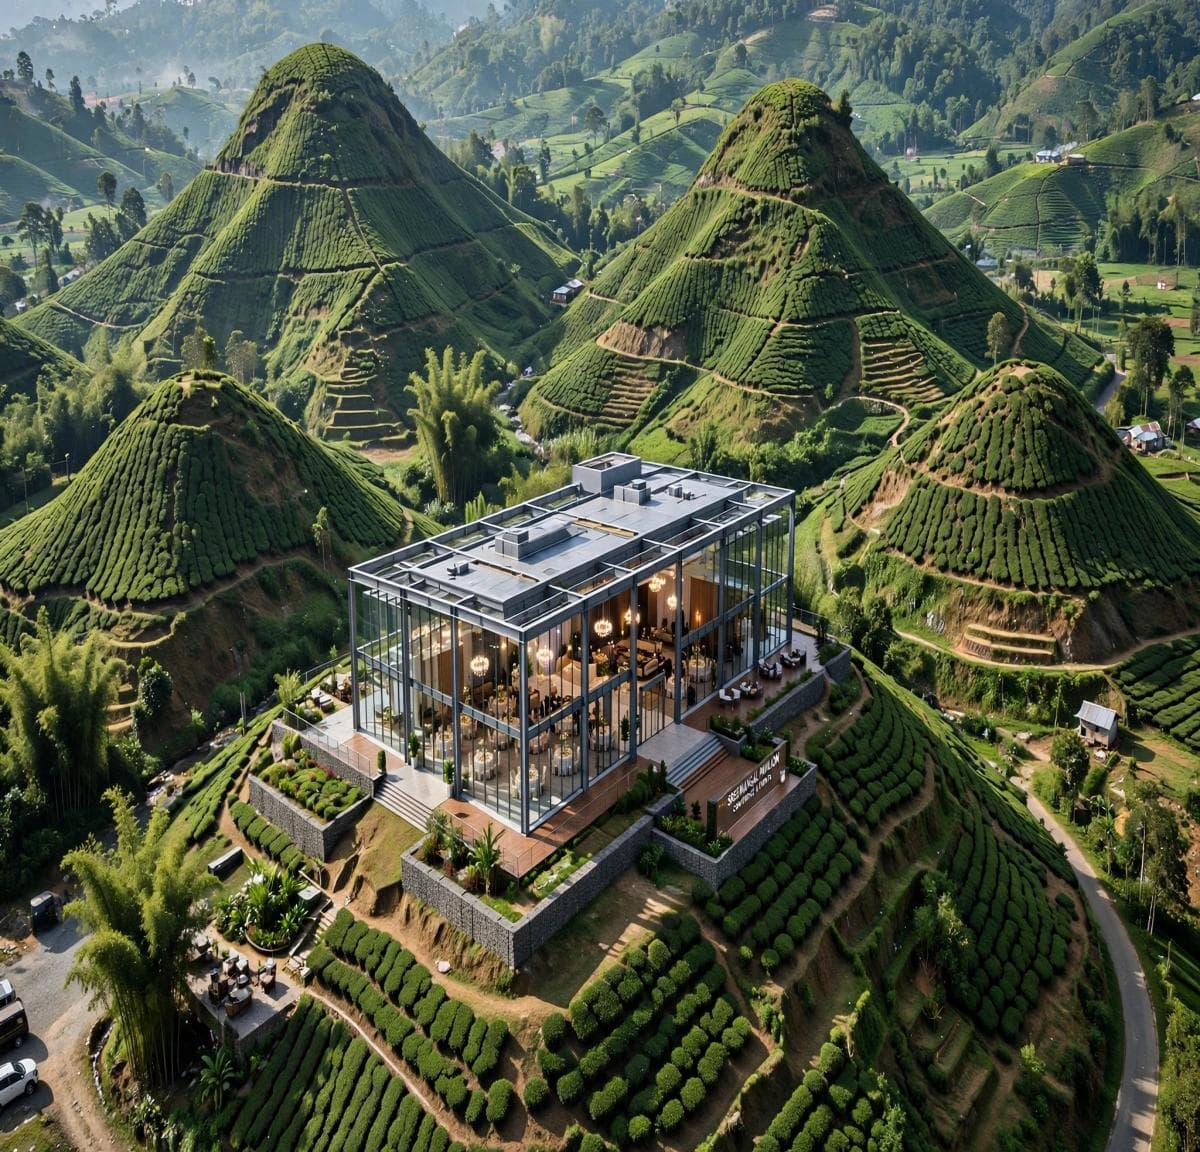
Conference Hall
Zone 08HospitalityHill 4

Conference Hall

Modern glass and steel on the eastern spur, Hill 4, surrounded by tea bushes for privacy with views. Built for corporate retreats, MICE events and destination weddings, with glass walls that open onto the tea garden for indoor-outdoor events.

  • 200+ pax theatre
  • Pre-function tea garden lawn
  • Glass walls opening to the tea
  • Corporate demand from Dhaka & Sylhet
Land allocated
15 dec
≈ 6,804 sq ft
Share of development
4.1%
Zone type
Built-Up
Investment grade
Hillside Luxury Villas
Zone 09HospitalityHill 3

Hillside Luxury Villas

Each villa steps down the slope of Hill 3, so no villa looks into another. Modern glass-centric architecture with floor-to-ceiling windows facing the valley, private pools on the upper levels and two master bedrooms below. A private buggy path serves each one — no shared walls, true villa living on the tillas.

  • 20 terraced villas · 40 rooms
  • Private pools on upper levels
  • 3-room layout: living + 2 ensuite masters + deck
  • Private buggy path, no shared walls
Land allocated
70 dec
≈ 78,408 sq ft
Share of development
19.4%
Zone type
Open / Luxury / Eco
Investment grade
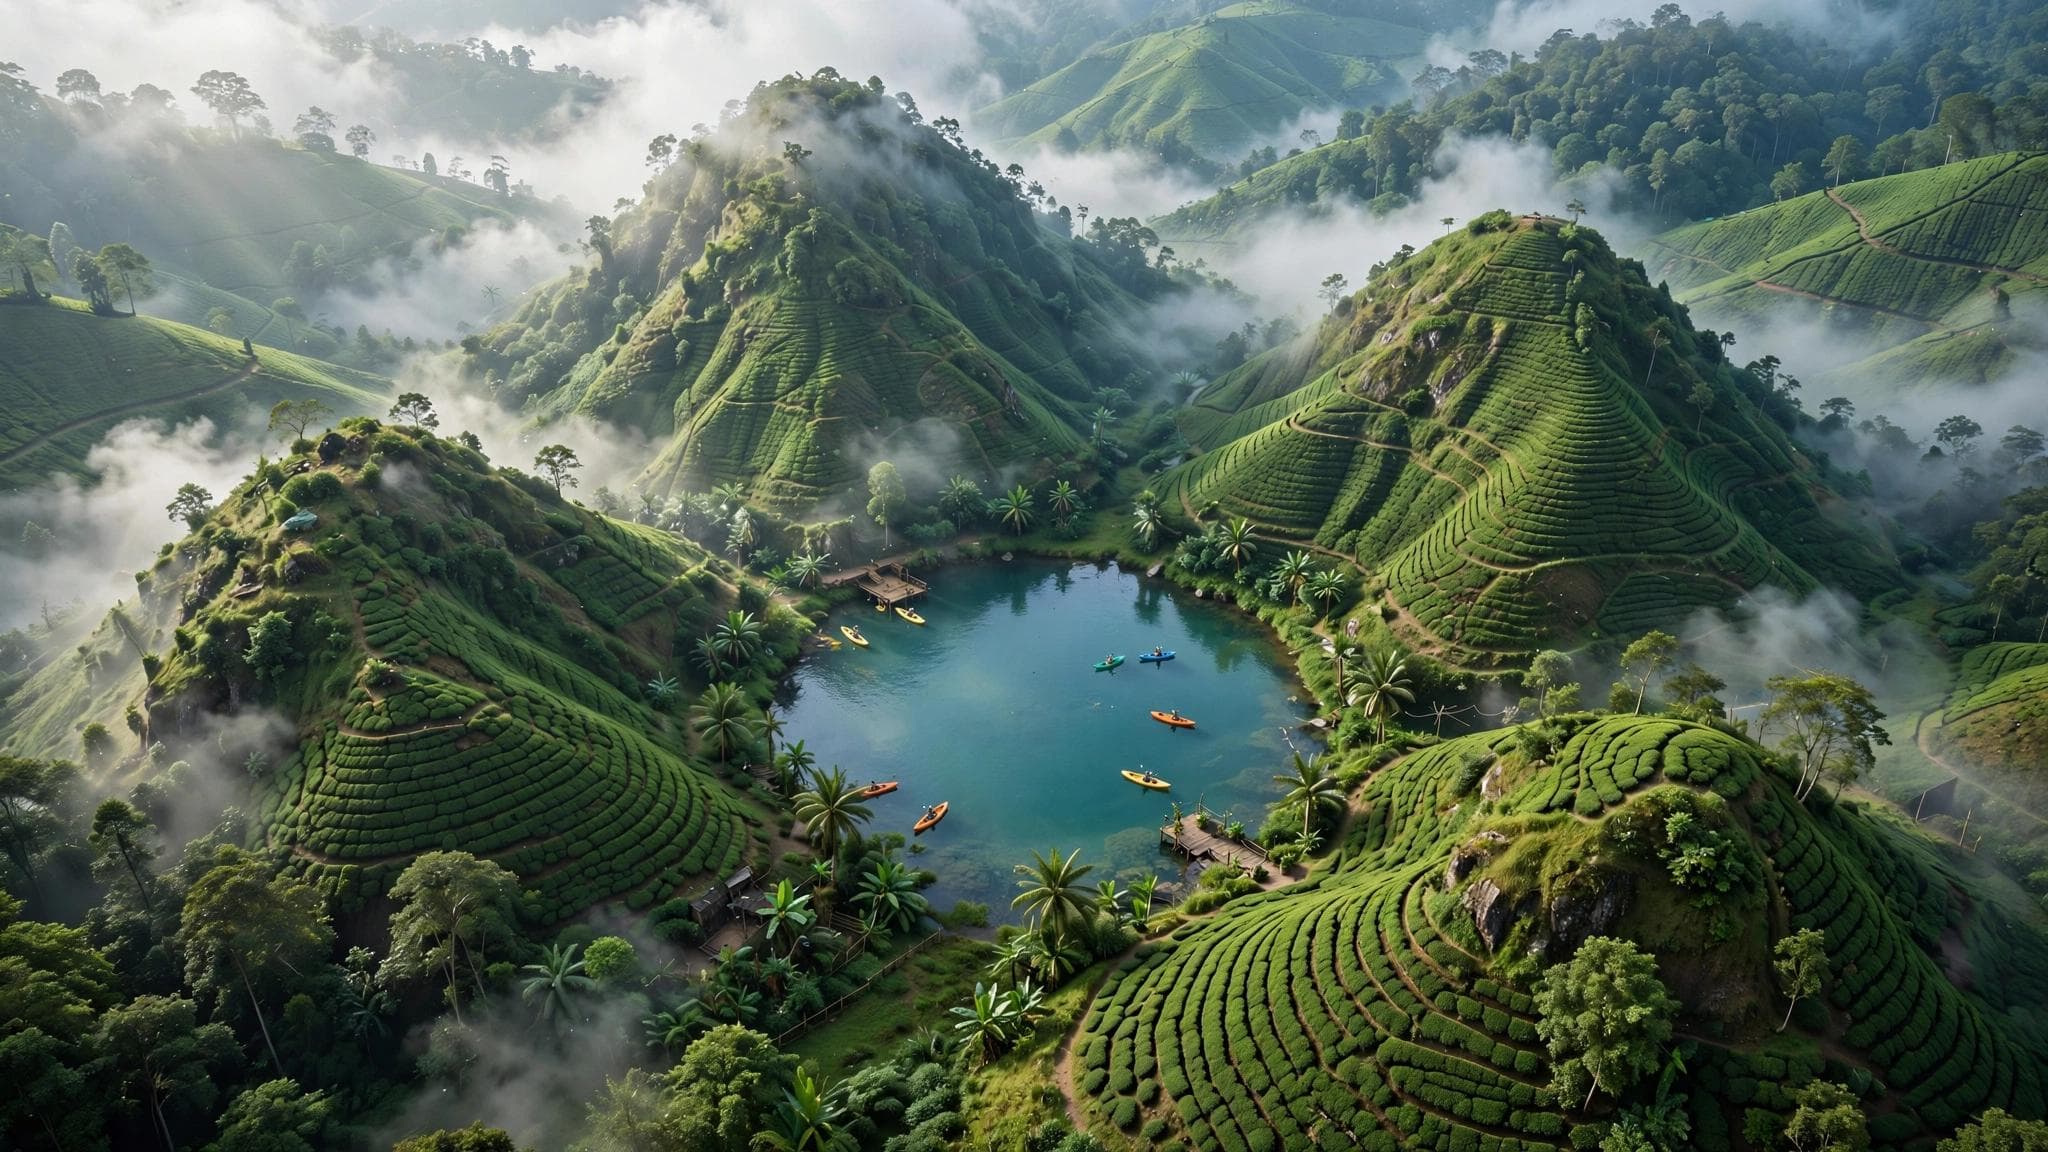
Kayaking Lake
Zone 10Nature & Eco-TourismValley — Hills 2, 3 & 4

Kayaking Lake

The natural valley between Hills 2, 3 and 4, converted into a circular eco-lake for peaceful kayaking. It holds a cool microclimate over the whole resort. No concrete banks — natural edges planted with tea bushes and bamboo.

  • Circular eco-lake
  • Kayaking & water activity
  • Natural edges, no concrete
  • Cools the resort microclimate
Land allocated
30 dec
≈ 13,068 sq ft
Share of development
8.3%
Zone type
Water
Investment grade
Tea House
Zone 11Nature & Eco-TourismHill 3

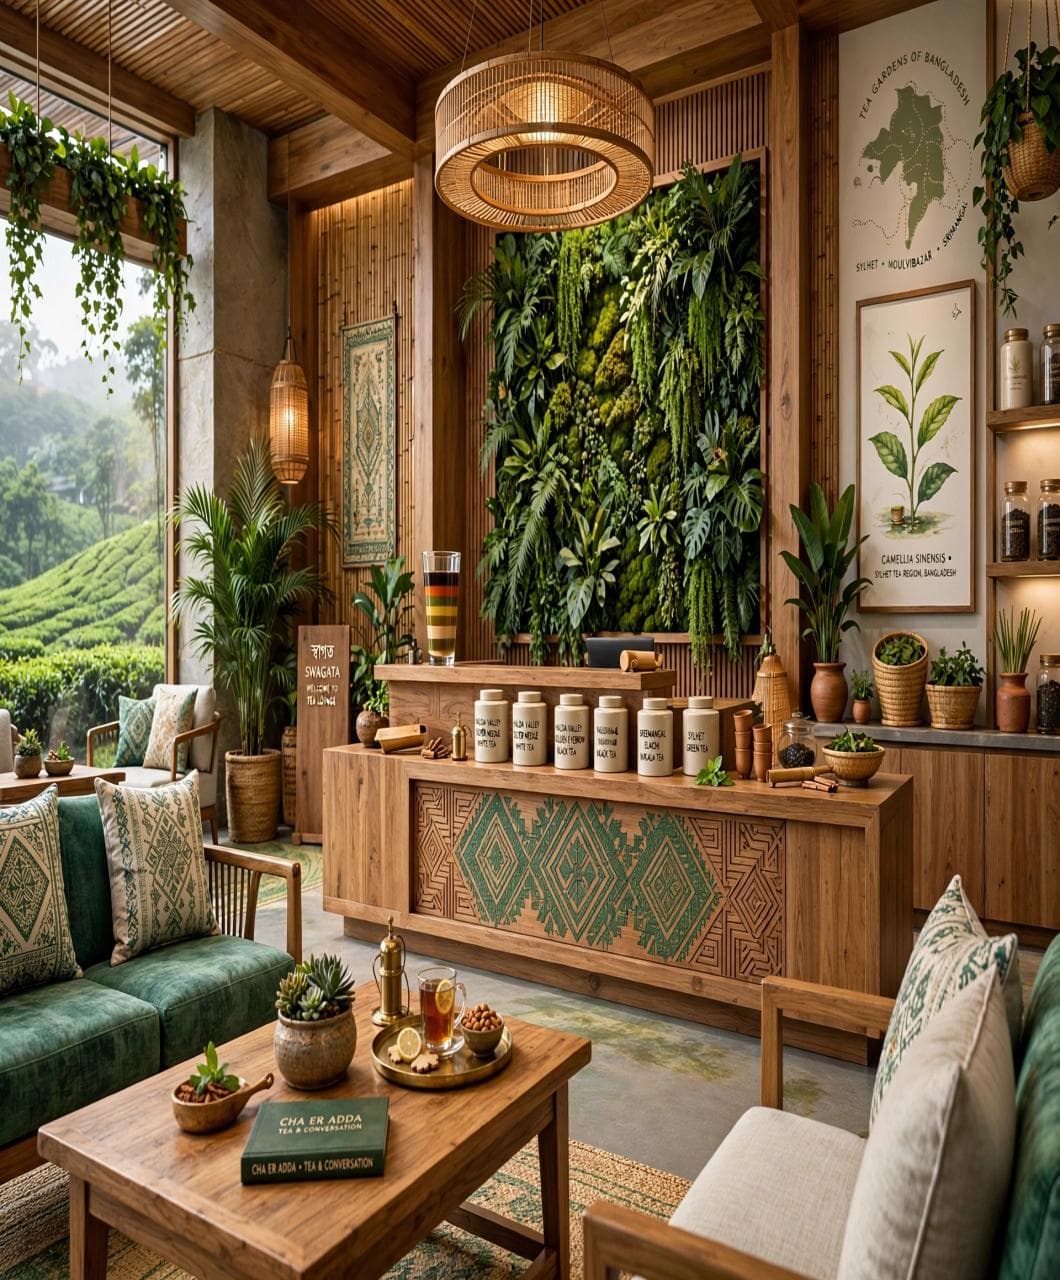
Tea House

An elevated tea-tasting pavilion set amidst mature tea bushes — the signature photographic moment of the resort and the cultural anchor for Sreemangal storytelling.

  • Tasting bar
  • Library
  • Viewing deck
  • Tea ceremony
Land allocated
5 dec
≈ 2,178 sq ft
Share of development
1.3%
Zone type
Built-Up
Investment grade
Tea Tree Houses
Zone 12Nature & Eco-TourismHill 4

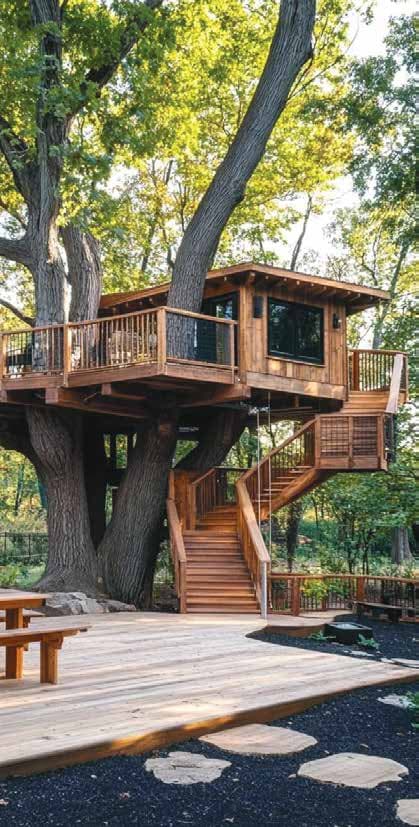
Tea Tree Houses

Timber tree houses raised into the canopy on the quieter slopes, for guests who want the estate at its most elemental — a deck, a view and the sound of the hills.

  • Canopy-level decks
  • Timber construction
  • Elevated viewing platforms
  • Minimal ground footprint
Land allocated
Within open area
Share of development
—
Zone type
Built-Up
Investment grade
Kids Zone
Zone 13Recreation & WellnessHill 1

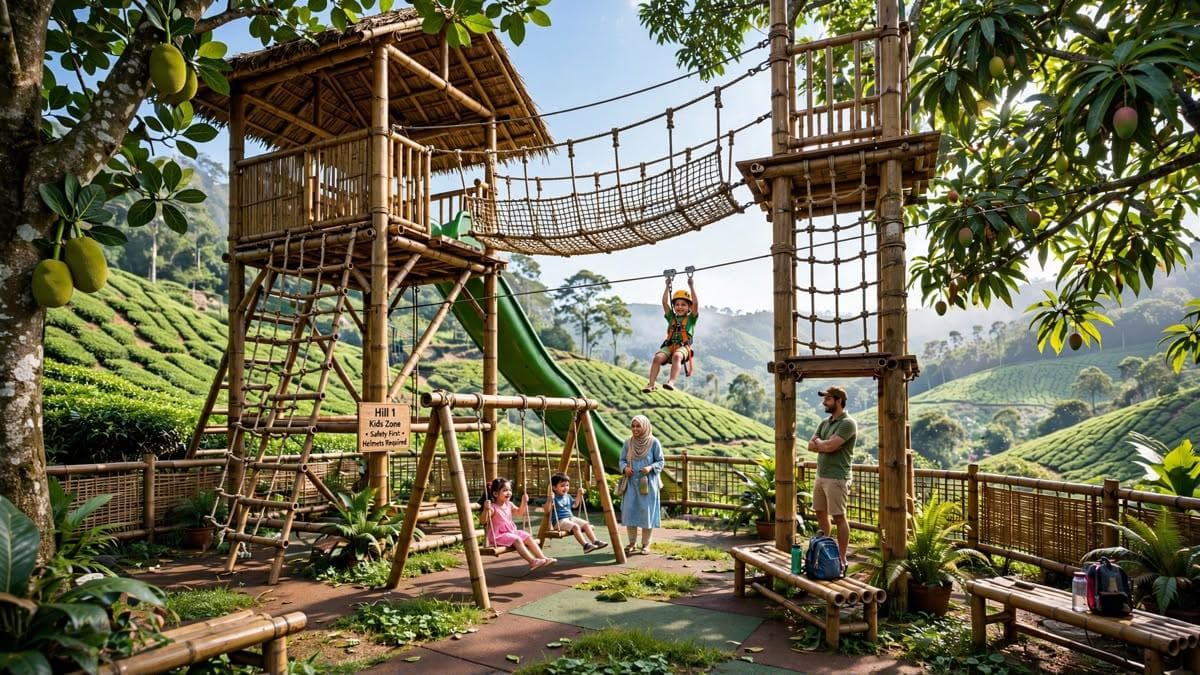
Kids Zone

A safe, imaginative and educational play world built into the landscape rather than dropped onto it — outdoor adventure, creative studios and supervised eco-learning.

  • Adventure playground
  • Creative lab
  • Soft play
  • Nature classroom
Land allocated
15 dec
≈ 6,534 sq ft
Share of development
4.1%
Zone type
Built-Up
Investment grade
Barbecue Zone
Zone 14Recreation & WellnessLakeside

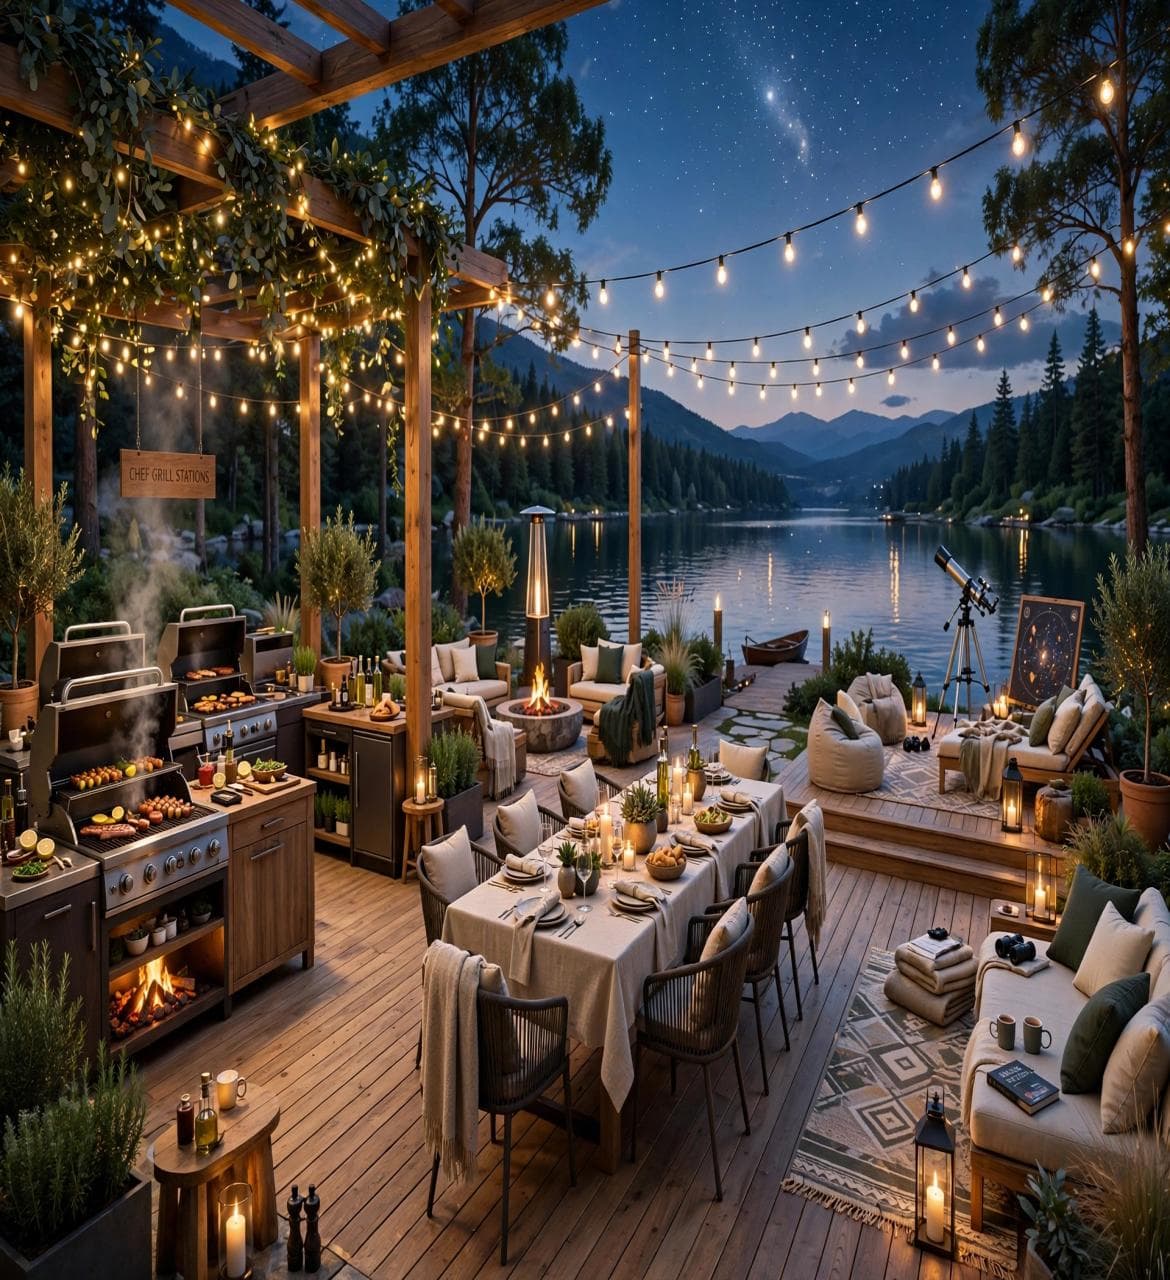
Barbecue Zone

Intimate lakeside barbecue decks for private chef evenings, stargazing and acoustic nights at the water's edge.

  • Lakeside decks
  • Chef grill
  • Fire pit
  • Acoustic corner
Land allocated
10 dec
≈ 4,356 sq ft
Share of development
2.7%
Zone type
Built-Up
Investment grade
Event Lawn & Amphitheatre
Zone 15HospitalityHill 4

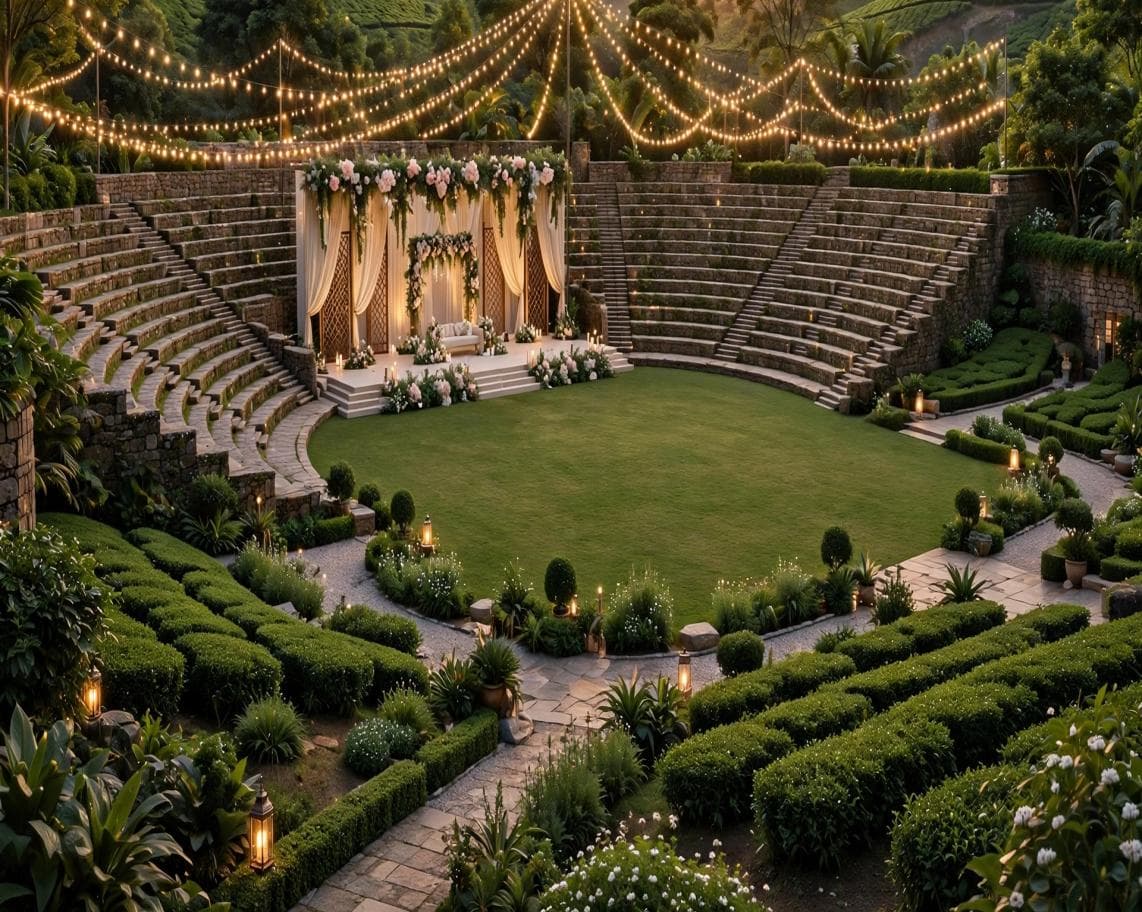
Event Lawn & Amphitheatre

A grand open lawn with a cultural plaza and stepped amphitheatre cut into the slope, designed from the outset as the country's leading tea-country wedding venue.

  • Wedding lawn
  • Stepped amphitheatre
  • Cultural plaza
  • Bridal suites access
Land allocated
20 dec
≈ 8,712 sq ft
Share of development
5.56%
Zone type
Open / Water / Eco
Investment grade
Organic Farm
Zone 16Nature & Eco-TourismHill 5

Organic Farm

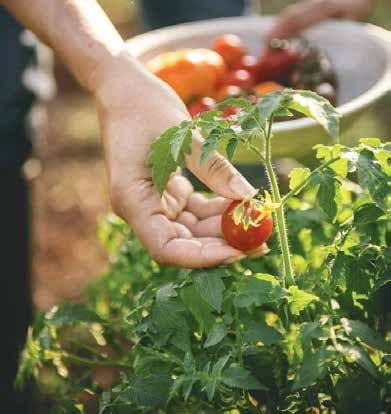
A working organic farm supplying the resort's kitchens, and one of the ESG commitments that sits alongside rainwater harvesting and the bird sanctuary.

  • Farm-to-table supply
  • Guest harvesting
  • Composting programme
  • ESG-aligned
Land allocated
Within open area
Share of development
—
Zone type
Open / Eco
Investment grade
Nature Trail & Sports Turf
Zone 17Nature & Eco-TourismAcross the estate

Nature Trail & Sports Turf

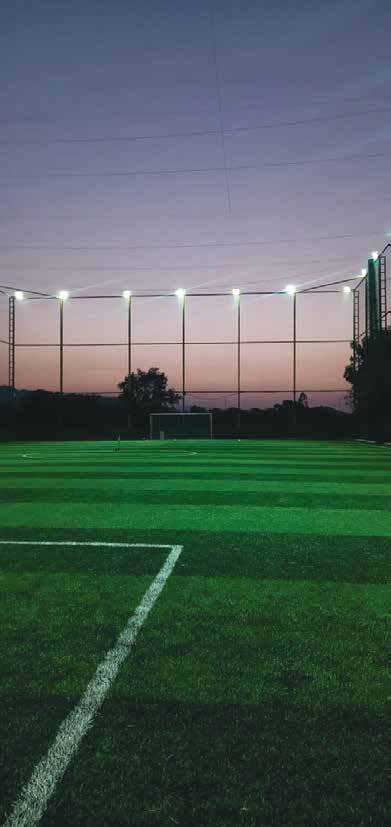
Walking trails thread the estate between zones, past the bird sanctuary and out onto the open playground and turf. Outside the development area, 1.40 acres are deliberately left as playground and open land.

  • Bird sanctuary
  • Walking & jogging trails
  • Sports turf
  • Zipline & adventure
Land allocated
Within open area
Share of development
—
Zone type
Open / Eco
Investment grade

Land usage summary

Built with Balance

55% Nature & 45% Luxury

Every decimal of the development area is classified and accounted for. The governing design rule — connect without cutting hills — means the built footprint sits inside the topography rather than replacing it.

Development & investment area

360 decimal · 3.60 acres

Built-up footprint
45 · 162 decimal
Hotel, villas, restaurants, conference and related structures
Open around structure
16.7 · 60 decimal
Setbacks and open ground around built form
Water bodies
13.8 · 50 decimal
Kayaking lake and infinity pools
Landscaped green & open
24.5 · 88 decimal
Garden and open spaces

Percentages are of the 360-decimal development & investment area.

Allocation by zone

  • Hillside Luxury Villas70 dec · 19.4
  • Main Building — Luxury Hotel40 dec · 11.1
  • The Hanging Bridge30 dec · 8.34
  • Kayaking Lake30 dec · 8.3
  • Event Lawn & Amphitheatre20 dec · 5.56
  • Common Swimming Pool15 dec · 4.1
  • Conference Hall15 dec · 4.1
  • Kids Zone15 dec · 4.1
  • Parking & Buggy Station12 dec · 3.3
  • Spa & Wellness10 dec · 2.8
  • Barbecue Zone10 dec · 2.7
  • Tea House5 dec · 1.3

From plan to share

Every zone on this page is held by the shareholders.